
Case Study · Industrial
Access Steel Built Into A Laneway That Never Stopped Working.
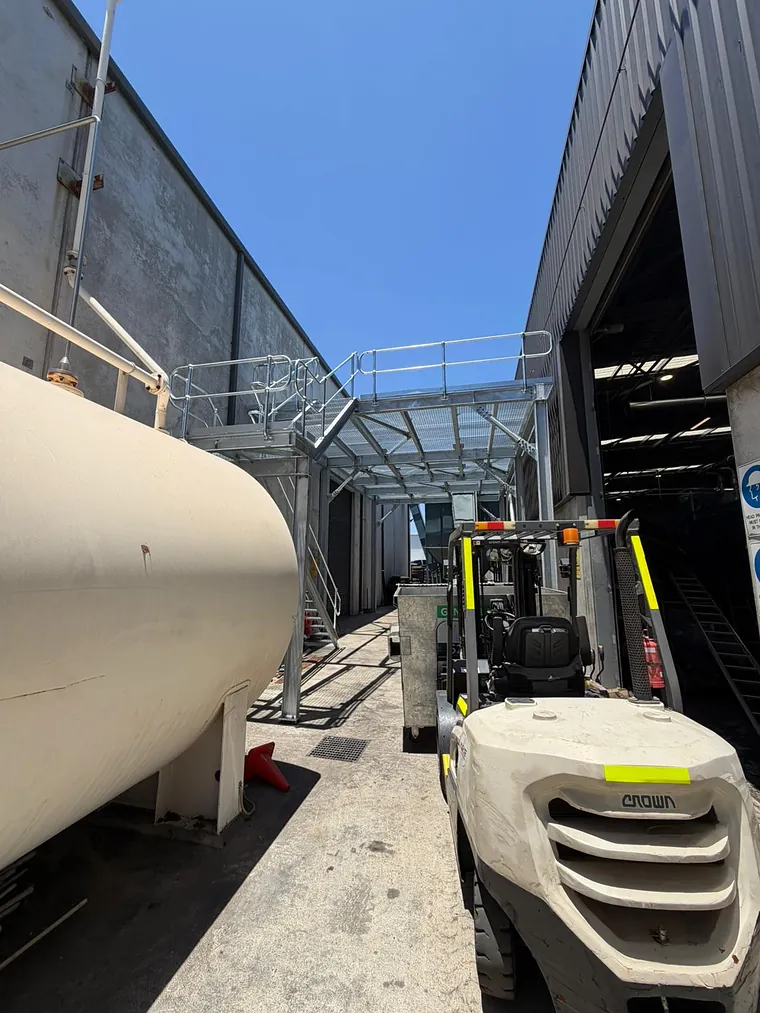
Our own photograph, taken on a live industrial site: forklift in the lane, roller doors open, tank on the other side.
What You Are Looking At
The photograph, described.
A galvanised access platform sits against the wall on the left of the laneway, decked in mesh, with tubular handrails around it and steps up to it. Running away from it down the lane is a line of galvanised frames forming a covered walkway between the two buildings. On one side is a rendered concrete wall and a large tank; on the other, a steel shed with its roller doors open.
What matters as much as the steel is the traffic. There is a forklift parked a couple of metres from the new work and a shed standing open behind it. This is not a bare site handed over to the steel crew. It is somebody's yard, in use, with the platform and the walkway going in around it.
The Trade In It
What Access Steel Like This Takes.
The business keeps running
A forklift lane down the middle, a tank on one side and an open shed on the other. Steel going into a yard like this has to be staged so the lane is passable and the doors still work at the end of each day.
People stand on this one
A platform and its handrails are not decorative steel. Rail heights, mesh decking, how the legs are fixed down and how the access is arranged are all part of getting it right the first time rather than being adjusted later with a grinder.
Two existing buildings set the geometry
The platform and the walkway both have to land on structures that are already there and are not necessarily parallel or plumb. The width of the lane is the width you get, and every frame is set out from a measure taken in it.
Galvanised for a life outdoors
Platform, handrails, decking and walkway frames all carry the galvanised finish, which is what you want on steel that lives in the weather and gets knocked about by the traffic sharing the lane with it.
The services behind this job
The facts strip below is deliberately part-empty. The photograph is ours and the description above is what it shows, but nobody has yet told us the suburb, the client, the size of the platform, the length of the walkway or which access requirements it was signed off against, so those sit in amber instead of being invented.
Project detail
-
Sector
Industrial
-
Steelwork
Access platform with mesh decking and tubular handrails, plus a covered walkway frame
-
Site
Laneway between two industrial units, in use while we worked
-
Finish
Galvanised
Next Step
Ready to get a number on your project?
Send the details through and we'll come back with a written quote and a realistic timeframe.