Commercial
Galvanised Access Stair
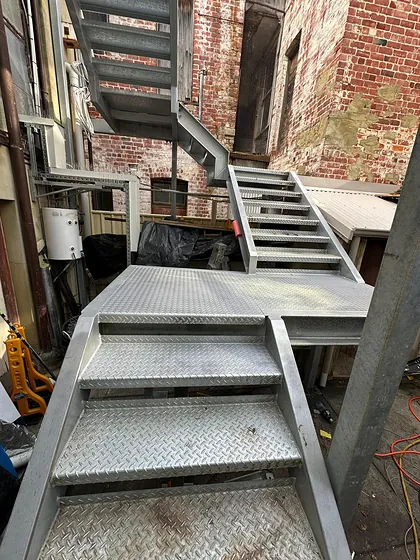
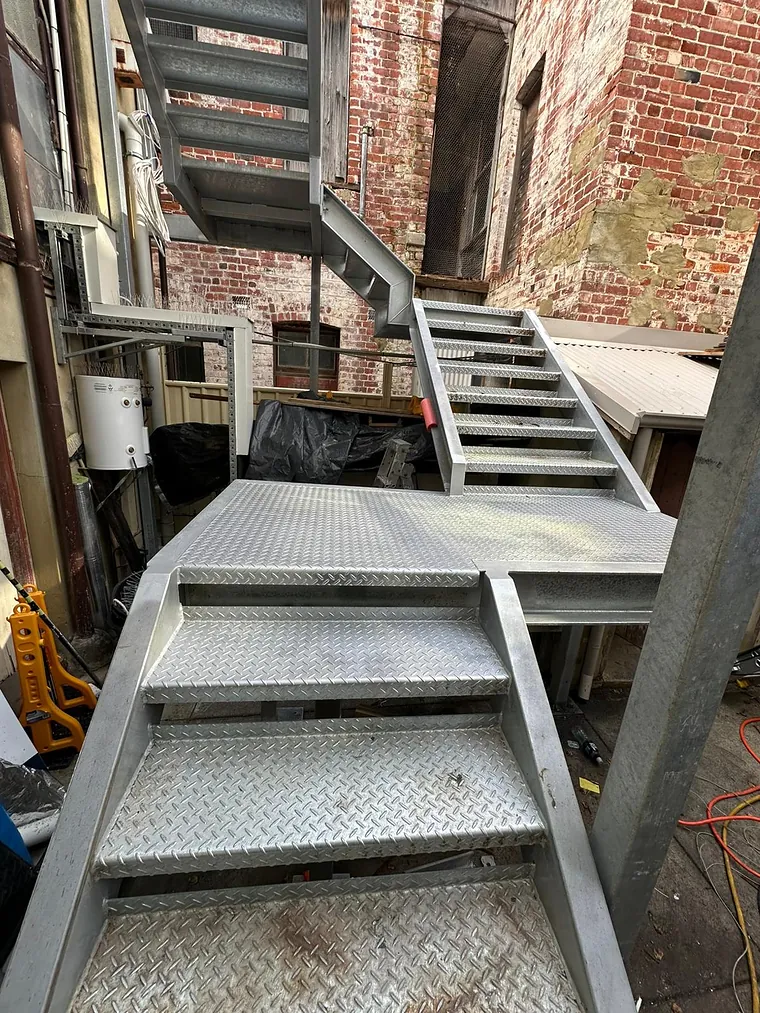
A switchback stair with checker-plate treads and landings, threaded up the outside of a weathered brick building in a courtyard barely wider than the stair.

What We Do
Stairs, handrails, balustrades, platforms, gates, frames and one-off fabricated items made to measure, built for the opening, landing or gap you have actually got, rather than the nearest catalogue size.
The Work
Custom metalwork is where the standard product doesn't fit: a stair into an existing courtyard, a platform between two buildings that were never meant to line up, a gate into a brick wall that has moved over forty years. We measure it, draw it, fabricate it and install it, so there is one contractor accountable for whether it fits.
Finishes are specified with the quote: hot dip galvanising for anything outdoors or industrial, or bare and primed where you are painting it yourself. Ask about other finishes and we'll tell you what we handle in-house and what we send out.
Where access metalwork has to be certified (stairs, walkways, ladders, balustrades), tell us at quote stage which standard applies to your job and what documentation you need with it.
How It Runs
Not what it should look like. What it has to do. Carry people, keep them out, get a forklift over a step, hold a machine at working height.
Free on-site measure. Existing buildings are rarely level, square or the dimension the old drawings claim, which is exactly why this step exists.
Sizes, infill, tread type, fixings and finish confirmed in writing before anything is cut, so there is nothing to argue about later.
Built in the workshop to the measured dimensions, trial-assembled where the piece is complex, and checked before it leaves.
Galvanised, primed or left bare as specified, decided at quote stage, because it affects how the piece is detailed and drilled.
Our own crew fits it, adjusts on the spot if it needs it, tidies up and walks the job with you. See on-site steel installation.
Your Side Of It
You do not need a drawing. You do need to be clear about what the piece has to do and what it has to fix to. Those two things decide most of the price.
Wide shots plus close-ups of where it fixes. A tape measure in the photo is worth a page of description.
Brick, concrete, limestone, timber, existing steel or nothing at all. The substrate sets the fixings, and sometimes the whole design.
Public access, staff only, occasional maintenance access, or a load being carried. It changes what has to be certified.
Galvanised industrial, painted to match, or something that has to look deliberate on the front of a building. Say so early.
Heritage, strata, shire or a building surveyor's requirements: tell us who has to approve it and we'll detail it accordingly.
A stair or platform arrives as one or two big pieces. We need to know it will get down the side of the building before we build it that way.
Who It's For
Balustrades, entry gates, pool-side handrails and stairs to a deck that is not a standard height. Structural work is on residential steelwork.
Access stairs, landings and balustrades coordinated to a builder's program. See commercial projects.
Platforms, catwalks, machine guarding frames and one-off fabricated items. See industrial projects.
We fabricate and install custom metalwork across Western Australia. see the areas we cover.
Proof
Our own photographs, on our own jobs. Each one describes what is in the picture and what work of that type takes.
Commercial
A switchback stair with checker-plate treads and landings, threaded up the outside of a weathered brick building in a courtyard barely wider than the stair.
Custom Metalwork
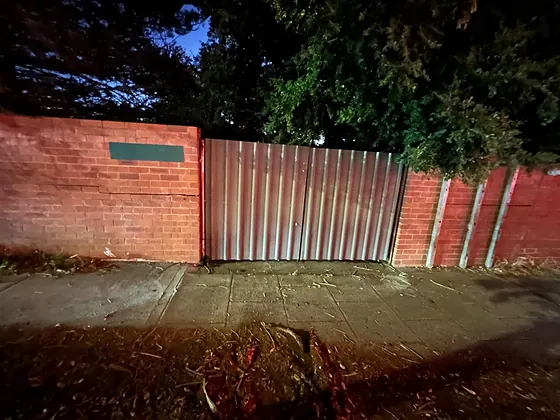
A pair of sheeted steel gates and their posts, fitted to an opening in a red brick boundary wall and photographed by torchlight.
Industrial
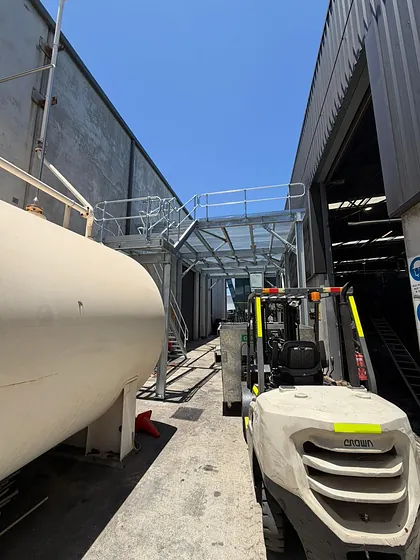
A galvanised access platform with mesh decking and tubular handrails, plus a covered walkway frame, built into the working laneway between two industrial units.
Where
Stairs, handrails, balustrades and gates are measured on site, fabricated in the Steel Point workshop in Perth, then brought back and fitted. That site measure is why most of this work lands in the metro area, though the same process runs for regional WA.
More on what changes by region:
Questions
No. You do need to be clear about what the piece has to do and what it has to fix to. Those two things decide most of the price. Photos, rough dimensions and a tape measure in the shot are worth a page of description.
Yes, and the measure is free. Existing buildings are rarely level, square or the dimension the old drawings claim, which is exactly why that step exists.
Hot dip galvanising for anything outdoors or industrial, or bare and primed where you are painting it yourself. Ask about other finishes and we'll tell you what we handle in-house and what we send out.
Where stairs, walkways, ladders or balustrades have to be certified, tell us at quote stage which standard applies to your job and what documentation you need with it, and it gets detailed accordingly.
Our own crew fits it, adjusts on the spot if it needs it, tidies up and walks the job with you. One contractor is accountable for whether it fits.
Next Step
Send photos, dimensions or a sketch on the back of an envelope. We'll come back with a written quote and a realistic timeframe.