Residential
Steel Beam, Coastal New Build
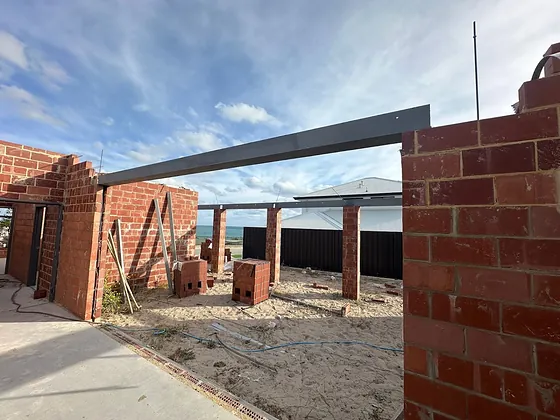
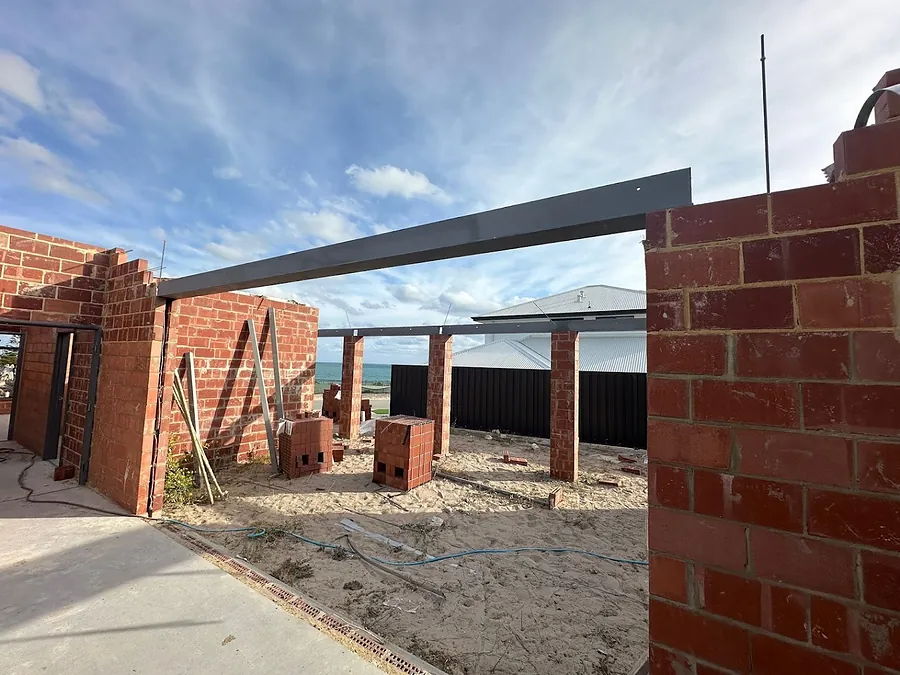
One beam, seated on built-up brick piers, carrying the structure over an open-plan area on a new build within sight of the ocean.

What We Do
Structural steel for renovations, extensions, patios, sheds and new homes, including beams for open-plan removals. A single beam for a wall removal is as welcome as a full frame, and both get the same process.
The Work
Residential steel is a small part of a renovation with an outsized ability to hold it up. The beam has to be right, it has to be certified, and it has to land on the day the builder said it would, because the wall is already out and the ceiling is on props. We work in around the other trades and keep the site clean.
Stairs, balustrades and gates are on custom metalwork. The fabrication itself is the same workshop work described under structural steel fabrication. This page is about how it runs when the site is someone's house.
Most jobs like this need a structural engineer, and some need shire or building-surveyor approval. Tell us where your job is up to and we'll tell you what's still needed and who usually organises it.
How It Runs
The wall you want gone, the room either side, and any drawings your architect or builder has. A description is enough to start.
We come out, measure the opening properly, look at what is bearing on what, and check how a beam will physically get into the room.
If you have an engineer's drawings we fabricate to them. If you don't, we'll tell you exactly what engineering sign-off your job will need.
A description of works and a realistic timeframe, so your builder can sequence the demolition, the propping and the trades behind us.
Made in the workshop to the measured dimensions and primed or finished as specified, so it can be clad, plastered or left exposed.
Our crew installs on the agreed date, works around the other trades, cleans up, and walks the job with you before leaving.
The full process is the same for a house as for a warehouse. The difference is that on a house, we are working in someone's living room.
Your Side Of It
Homeowners often worry they need to know the beam size before they can ring a fabricator. You don't. This is all we need to get you a number.
An engineer's detail, a floor plan, or the builder's marked-up sketch. Not to start, but it removes a step if you have it.
Side gate width, fences, verge trees, powerlines and whether a truck can get down the driveway. A beam that won't fit through the side of the house has to be detailed differently.
When the wall comes out and when the plasterer is booked.
Builder, engineer, demolisher, bricklayer. We coordinate around them, but we need to know they exist.
Occupied jobs get sequenced differently: dust control, where material is stored, and which days are noisy.
We are fully insured and licensed. Insurance certificates and welding documentation are available on request.
Who It's For
The single-beam job. You deal with the people doing the work, before, during and after, not a call centre.
Quotes back quickly, steel on the day, and a crew that works in around the trades either side of it.
One contractor for the measure, the fabrication and the install, so there is nobody to coordinate between.
We work on homes right across Western Australia. see the areas we cover.
Proof
Our own photographs, on our own jobs. Each one describes what is in the picture and what work of that type takes.
Residential
One beam, seated on built-up brick piers, carrying the structure over an open-plan area on a new build within sight of the ocean.
Where
Most residential steel we do is in the Perth metro area: beams for wall removals in the older building stock through Midland and the eastern corridor, patios and new-home frames closer to the coast. The beam is fabricated in our workshop and installed by the same crew, so one team owns the wall from site measure to final bolt.
More on what changes by region:
Questions
Usually, yes. Most residential jobs like this need a structural engineer, and some also need shire or building-surveyor approval. If you already have an engineer's drawings we fabricate to them. If you don't, tell us where your job is up to and we'll tell you exactly what engineering sign-off it will need and who usually organises it.
There is no honest flat rate. The price follows the section your engineer specifies, the span, the fabrication involved, the finish, how the beam physically gets into the room and what is holding the structure up while it goes in. The site measure is free and the quote is written, with a description of works and a realistic timeframe.
No. Homeowners often worry they need to know it before they can ring a fabricator. Send a photo of the wall you want gone and the room either side of it, and that is enough to start.
That is what the site measure checks. Side gate width, fences, verge trees, powerlines and whether a truck can get down the driveway all matter, because a beam that won't fit through the side of the house has to be detailed differently.
Occupied jobs get sequenced differently: dust control, where material is stored, and which days are the noisy ones. Tell us you are living there and it is planned around.
Next Step
Send a photo of the wall and the room either side of it. We'll tell you what the job needs, what engineering sign-off it takes, and come back with a written quote.