
Case Study · Residential
A Beam, Two Piers, And A Room With Nothing In The Middle Of It.
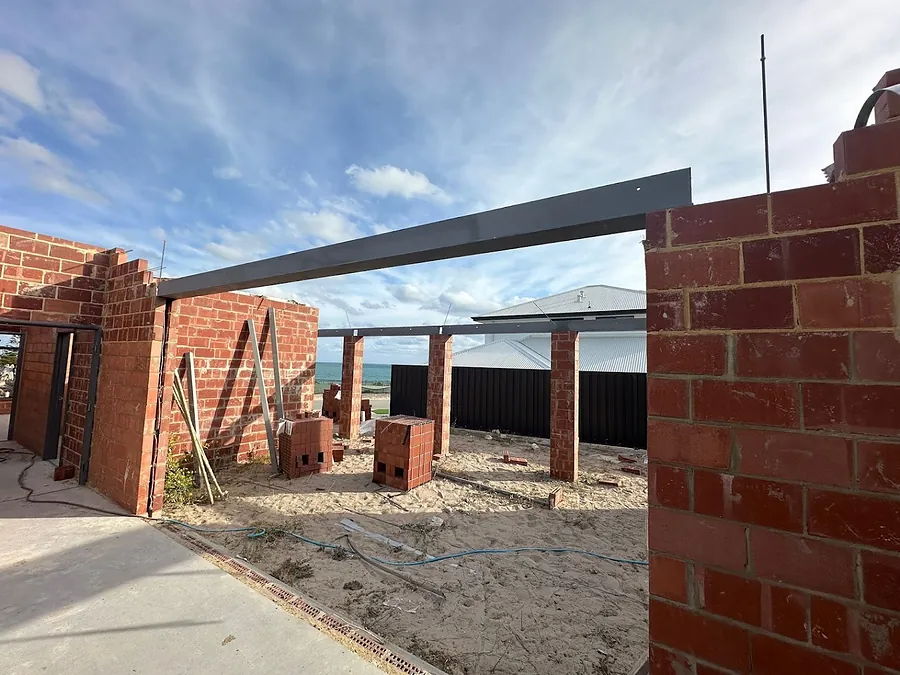
Photographed on our own job, at brickwork stage: one beam, two built-up brick piers, and a room with nothing holding up its middle.
What You Are Looking At
The photograph, described.
A single steel beam runs the full width of an opening in a house still at brickwork stage. Each end sits on a brick pier built up out of the wall below it, and a second beam runs back into the wall on the left of frame. The steel carries a dark charcoal coat. Timber props and packers are still standing in the sand, the slab in that part of the house has not been poured, and beyond the neighbouring rooflines you can see the ocean.
That beam is the whole point of the room underneath it. Instead of a wall or a run of posts holding the structure up across that span, the load comes down through the beam into the two piers, and the space below stays clear. It is the most ordinary thing we make and the one most likely to be noticed if it is wrong, because everything built after it, brickwork over the top, roof structure, ceilings and the glazing that goes in the opening, is set out from where that beam ended up.
The Trade In It
What A Beam Like This Takes.
The opening is already built
Both piers were up before the steel arrived. That fixes the length, the bearing height and how much of the beam sits on the brickwork at each end, so the numbers come off a measure taken on site, not off the plan alone.
Getting it up there and level
The beam is at plate height over sand, with no slab under it to work off. It has to be lifted, landed on both piers at once and packed level before anything is built over the top of it.
Everyone else is waiting on it
Bricklayers on both sides, roof structure to follow, and a builder holding a program together. A beam that turns up the wrong length does not hold up one trade, it holds up all of them, which is why we would rather measure twice than explain once.
Salt air changes the answer
You can see the water from this job. Coastal sites are harder on steel than inland ones, so the coating a beam carries is worth settling before it is fabricated rather than after it is installed. What went on this one is listed below, once confirmed.
The services behind this job
The facts strip below is deliberately part-empty. The photograph is ours and everything said about it above is what the photograph shows, but no one has yet given us the job's location, client, section size or program, so those sit in amber instead of being filled with something plausible.
Project detail
-
Sector
Residential
-
Steelwork
One structural beam spanning an opening, seated on built-up brick piers
-
Site
Coastal new build, photographed at brickwork stage
Next Step
Ready to get a number on your project?
Send the details through and we'll come back with a written quote and a realistic timeframe.