Industrial
Access Platform & Walkway
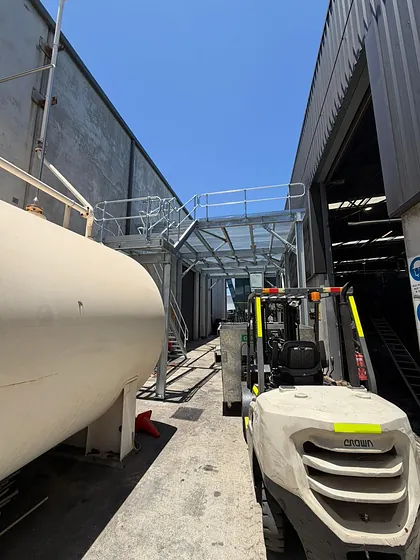
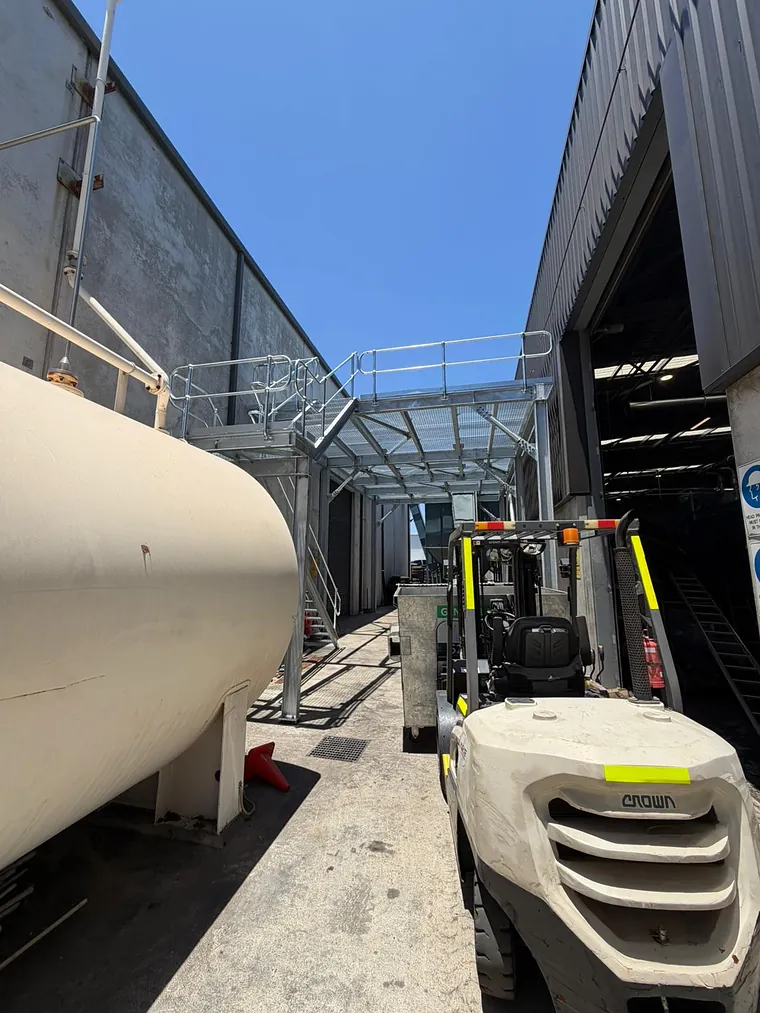
A galvanised access platform with mesh decking and tubular handrails, plus a covered walkway frame, built into the working laneway between two industrial units.
What We Do
Professional erection and installation for residential, commercial and industrial projects, coordinated around your site program, and carried out by the same crew that fabricated the steel, so nothing gets lost between the shop and the site.
The Work
Fabrication is half the job. The other half is a crew that turns up on the agreed day, sets the steel out to the right levels, gets it into place through whatever access the site actually has, and leaves the job tidy. Because our own crew erects what our own workshop fabricated, an adjustment on site is handled on the spot rather than becoming a fortnight of emails between a fabricator and an installer.
Lifting and access equipment is confirmed with the quote rather than assumed, so you know before the day who is arranging the crane, the telehandler, the EWP and traffic management.
Ask us for the crew's tickets and we'll send them through, so you can check them against your site requirements before we arrive. Install-only work on steel fabricated by someone else is worth a conversation. Tell us what you have and we'll tell you straight.
How It Runs
We attend site, take proper measurements and confirm access, connections and how the steel will be lifted into place, before anything is fabricated.
A written quote with a description of works and an install date that fits your program, so you can book the trades either side of us.
We confirm the site is ready for us: footings cured, area clear, access as discussed. We reconfirm the lift the week of the install.
Our crew installs on the agreed date, sets out and levels, makes the connections, and works in around the other trades on site.
The crew tidies up and walks the job with you before we leave, so anything you want adjusted is raised while we're still there.
Insurance certificates, welding documentation and site safety paperwork on request. Tell us what your site needs and when.
The full five-step process covers the fabrication side of the same job, and structural steel fabrication is where most installs start.
Your Side Of It
An install goes wrong for boring reasons: the slab wasn't ready, the crane had nowhere to stand, or nobody mentioned the site shuts at two. This is the list we work through with you.
Engineering drawings if the job has them, and confirmation of how the steel connects to what is already there.
Footings and slabs poured and cured, supporting structure in place, and the install area clear of other trades and stored material.
Gate and driveway widths, overhead powerlines, soft ground, and somewhere a truck and lifting equipment can legally stand.
Inductions, sign-in, permitted working hours, noise restrictions and any hot works permit process, so the crew arrives with the right paperwork.
What happens immediately before and after us. If the date moves, tell us early and we'll re-sequence rather than sit on it.
Builder, owner or head contractor. We are fully insured and licensed. Certificates on request.
Who It's For
A crane booked for Tuesday and steel that turns up Thursday is the expensive version of this job. We work to your program, not ours.
Platforms, walkways and structural repairs in live facilities, worked around production and restricted access. See industrial projects.
Beams into existing walls, patio and carport frames, and jobs where the access is a side gate. See residential steelwork.
Wear plate, bucket and structural repairs on dozers, excavators, skid steers and loaders, in the field or the workshop. See mobile plant.
Install crews travel across Western Australia. see the areas we cover.
Proof
Our own photographs, on our own jobs. Each one describes what is in the picture and what work of that type takes.
Industrial
A galvanised access platform with mesh decking and tubular handrails, plus a covered walkway frame, built into the working laneway between two industrial units.
Commercial
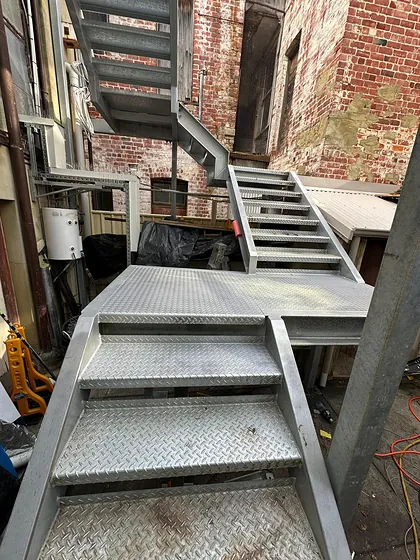
A switchback stair with checker-plate treads and landings, threaded up the outside of a weathered brick building in a courtyard barely wider than the stair.
Where
We erect steel across the Perth metro area and out into regional WA, on residential, commercial and industrial sites. Access is what decides most install days, and it changes completely between a CBD building with a loading dock booking sheet and a yard in the southern industrial belt you can back a truck into.
More on what changes by region:
Questions
It is worth a conversation. Tell us what you have and we'll tell you straight whether we will take it on.
It is confirmed with the quote rather than assumed, so you know before the day who is arranging the lifting equipment, the access equipment and traffic management.
Ask and we'll send them through, so you can check them against your site requirements before we arrive.
Footings and slabs poured and cured, the supporting structure in place, and the install area clear of other trades and stored material. We confirm all of that with you before the crew leaves the yard, and reconfirm the lift the week of the install.
Tell us early and we'll re-sequence rather than sit on it. What we need is the program either side of us, not just the one date.
Next Step
Tell us the site, the access and the date. You'll get a written quote with a description of works and a realistic timeframe.