
Case Study · Commercial
A Stair Threaded Up The Side Of An Old Brick Building.
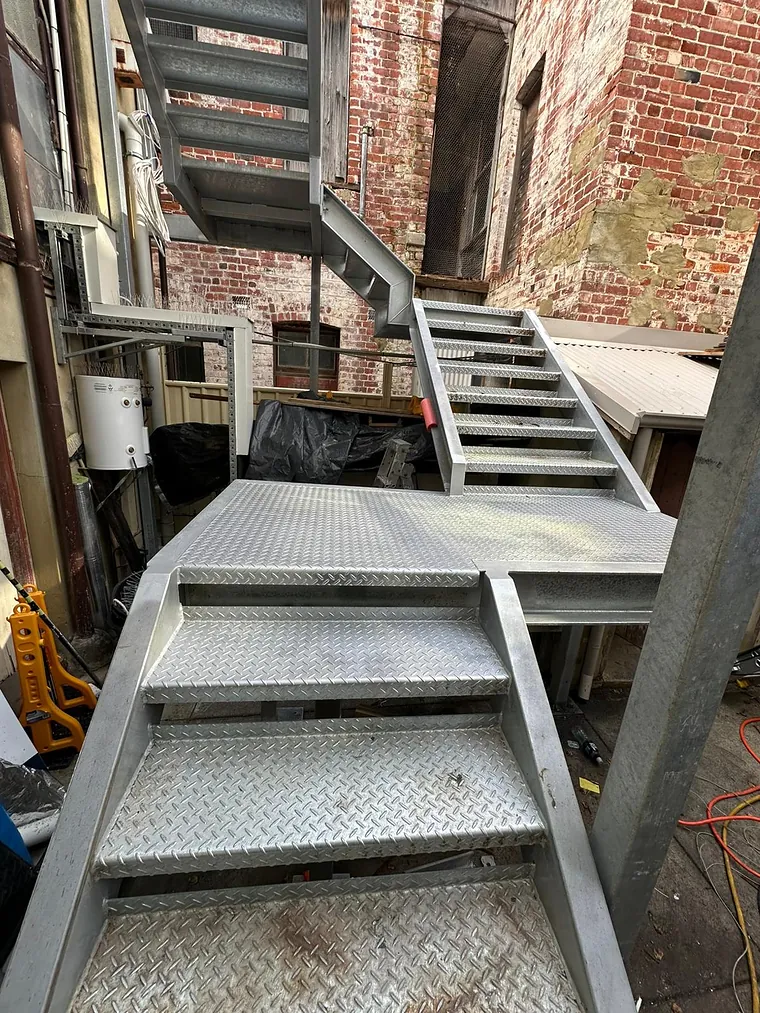
Our own photograph of the stair, looking up the bottom flight to the first landing.
What You Are Looking At
The photograph, described.
The photograph looks up the bottom flight to the first landing, with a second flight rising to the right and the underside of the flight above it in the top of frame. Stringers with checker-plate treads welded in between them, landings floored in the same plate, all galvanised.
Look at the landing: one corner is cut on an angle instead of square. That is not styling. It is the stair being made to fit what was already there, a courtyard barely wider than the stair itself, with an old brick wall on one side, a clad wall on the other, and a hot water unit, tarpaulins and stored material to get past.
The Trade In It
What An Access Stair Like This Takes.
Measured off the building, not a drawing
Existing walls either side, existing levels top and bottom. Flight lengths, landing heights and the fixing points all come off what is actually there, and an old building is rarely what the drawing says it is.
Cut to fit, not cut to a standard shape
The angled landing corner is the tell. A stair that has to switchback through a gap this tight is set out around the obstructions, and every landing plate is cut for the place it lands in.
Galvanised, because it lives outside
Stringers, landings and treads all carry the same galvanised finish. An external stair on an old building is otherwise the first thing on the property to rust, and the checker plate is there so the treads still have grip in the wet.
Nowhere to swing anything
Both photographs show the real constraint: a working courtyard with services, stored material and no clear run. Sections have to be sized so they can be brought in and placed in a space that will not let you turn them around.
The services behind this job
The facts strip below is deliberately part-empty. The photograph is ours, and everything said about it above is what it shows, but nobody has yet told us where this stair is, who it was built for, how many flights it climbs or how long it took, so those sit in amber rather than being filled in with something that sounds right.
Project detail
-
Sector
Commercial
-
Steelwork
Switchback access stair with stringers, landings and checker-plate treads
-
Site
External stair against a weathered brick building, in a narrow courtyard
-
Finish
Galvanised
Next Step
Ready to get a number on your project?
Send the details through and we'll come back with a written quote and a realistic timeframe.